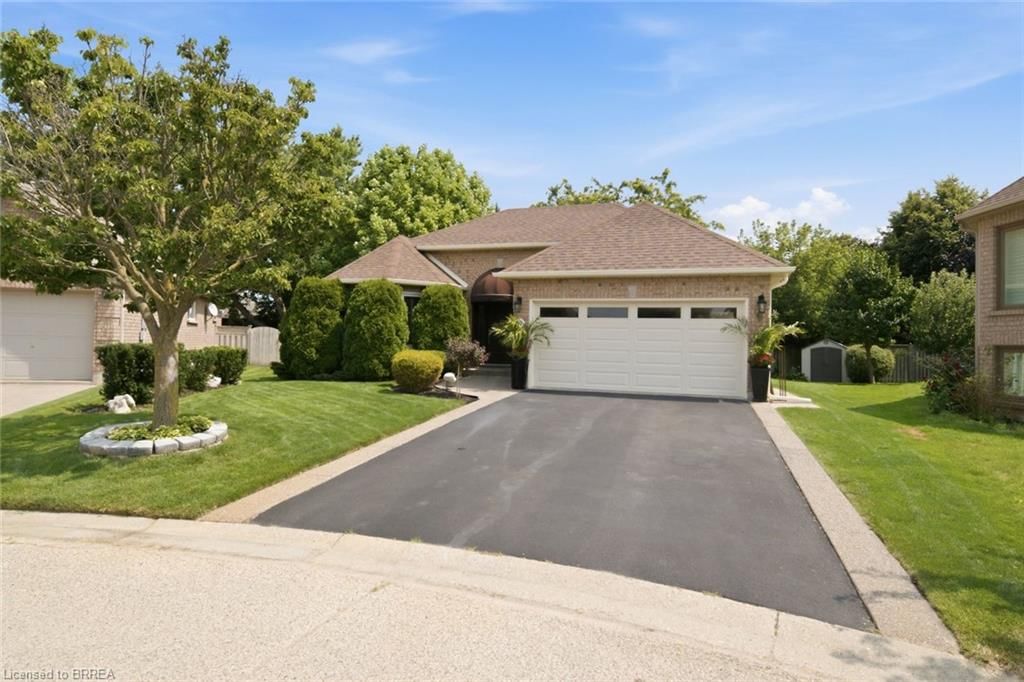
<-- style PDP --> 226 West 18th Street, Hamilton - Single Family Residence for sale for $799,900
  • new
  • for sale
  • leased

226 West 18th Street

Hamilton, ON, L9C 4G9 - Buchanan

$799,900

  • Neighbourhood

    Buchanan

  • Major Intersection

  • Listed Since: 17 day(s)

  • Last update: 15 day(s) ago

Overview

  • Property Type

    Single Family Residence, Bungalow

  • Bedrooms

    2 + 0

  • Bathrooms

    2

  • Basement

    Full, Finished

  • Kitchen

    n/a

  • Total Parking

    6 (2 null Garage)

  • Lot Size

    Available Upon Request

  • Taxes

    $5,105.28 (2026)

  • Type

    Freehold

Property Description

Property description for 226 West 18th Street, Hamilton

Looking for the garage/ workshop of your dreams? Look no further! Completely renovate top to bottom, 2 bedroom bungalow with fully finished basement on 50' x 100' lot. xa0Brand new custom kitchen with quartz counters, new stainless steel appliances & matching quartz top dining table. 2 brand new bathrooms (main floor & bsmt). New flooring throughout. New laundry room with custom cabinets & new washer/dryer. Everything in this house has been replaced / updated. All new wiring including CAT6 ethernet throughout entire house, 4 TVs with dedicated internet cable (all included), hardwired carbon monoxide & exterior surveillance cameras, new potlights & new panel. All new plumbing from top to bottom. All new landscaping including topsoil & sod, armour stone & cedars around backyard perimeter, all new fencing in backyard & side gate. New double wide concrete drive & rear patio, new front porch, all new exterior doors including double rear slider patio door from kitchen out to back deck. Furnace tuned up with new air filter system, new ductwork & new AC unit. Attached double garage is 18' x 26' with drive through rear overhead door, epoxy floors, electric heat & 40amp subpanel, battery charger station, large workbench & slatboard walls- ideal for the hobbiest or contractor with lots of tools. Electric mower, leaf blower & weed trimmer all included. This home is in complete move-in condition! Ready for quick possession before Christmas! RSA & attach Sch B.

Listed by RE/MAX Escarpment Realty Inc.

  • MLS #

    40874203

  • Sq. Ft

    1190

  • Sq. Ft. Source

    MLS

  • Lot Irregularities

    n/a

  • Year Built

    Available Upon Request

  • Pool

    n/a

  • Drive

    n/a

  • Garage

    n/a

  • Total Parking

    6

  • Family Room

    n/a

  • Den

    n/a

  • Exterior

    Aluminum Siding

  • Fireplace

    1

  • Roof

    Asphalt Shing

  • Foundation

    Block

  • Elevator

    n/a

  • Water View

    n/a

  • Laundry Level

    n/a

  • Heat

    Forced Air, Natural Gas

  • A/C

    Central Air

  • Water

    Municipal-Metered

  • Water Supply

    n/a

  • Sewers

    n/a

  • Central Vac

    n/a

  • Bedroom

    2.87 x 2.59 ft Main level

  • Laundry

    3.76 x 2.18 ft Basement level

  • Bedroom Primary

    3.00 x 2.59 ft Main level

  • Bathroom

    3.81 x 1.78 ft Basement level

    3-Piece

  • Recreation Room

    4.62 x 5.74 ft Basement level

  • Kitchen

    2.49 x 2.64 ft Main level

  • Bathroom

    false Main level

    4-Piece

  • Living Room/Dining Room

    4.65 x 3.58 ft Main level

  • Eat-in Kitchen

    4.72 x 3.25 ft Main level

  • MLS #

    40874203

  • Sq. Ft

    1190

  • Sq. Ft. Source

    MLS

  • Lot Irregularities

    n/a

  • Year Built

    Available Upon Request

  • Pool

    n/a

  • Drive

    n/a

  • Garage

    n/a

  • Total Parking

    6

  • Family Room

    n/a

  • Den

    n/a

  • Exterior

    Aluminum Siding

  • Fireplace

    1

  • Roof

    Asphalt Shing

  • Foundation

    Block

  • Elevator

    n/a

  • Water View

    n/a

  • Laundry Level

    n/a

  • Heat

    Forced Air, Natural Gas

  • A/C

    Central Air

  • Water

    Municipal-Metered

  • Water Supply

    n/a

  • Sewers

    n/a

  • Central Vac

    n/a

  • Bedroom

    2.87 x 2.59 ft Main level

  • Laundry

    3.76 x 2.18 ft Basement level

  • Bedroom Primary

    3.00 x 2.59 ft Main level

  • Bathroom

    3.81 x 1.78 ft Basement level

    3-Piece

  • Recreation Room

    4.62 x 5.74 ft Basement level

  • Kitchen

    2.49 x 2.64 ft Main level

  • Bathroom

    false Main level

    4-Piece

  • Living Room/Dining Room

    4.65 x 3.58 ft Main level

  • Eat-in Kitchen

    4.72 x 3.25 ft Main level

Thinking of Selling?

Find Out Your Home’s Value in Today’s Market!

No Email or Signup is required to view your home estimate.

estimate your home value

Contact Manoj Kukreja

Sales Representative,
Century 21 People’s Choice Realty Inc.,
Brokerage
(647) 576 - 2100

Manoj profile avatar

Mortgage Calculator

This data is for informational purposes only.

Mortgage Payment per month

Principal Amount

Interest

Total Payable

Amortization

Amortization

Closing Cost Calculator

This data is for informational purposes only.

Closing Cost Total for this property

Total Cash flow for purchasing this property

Down Payment(%)*
Additional information

Provincial Land Transfer Tax

Ontario Land Transfer Tax Rebate

Toronto Land Transfer Tax

Toronto Land Transfer Tax Rebate

PST on CMHC Insurance Premium

Lawyer Fees

$2,825

Government Registration Fee's

$164

Title Insurance

Closing Cost Total

Total Cash flow for purchasing this property

Provincial Land Transfer Tax

Ontario Land Transfer Tax Rebate

Toronto Land Transfer Tax

Toronto Land Transfer Tax Rebate

PST on CMHC Insurance Premium

Lawyer Fees

$2,825

Government Registarion Fee's

$164

Title Insurance

Down Payment(%)*

* A down payment of less than 20% is permitted only for first-time home buyers purchasing their principal residence. The minimum down payment required is 5% for the portion of the purchase price up to $500,000, and 10% for the portion between $500,000 and $1,500,000. For properties priced over $1,500,000, a minimum down payment of 20% is required.

Thinking of Selling?

Find Out Your Home’s Value in Today’s Market!

No Email or Signup is required to view your home estimate.

estimate your home value

Contact Manoj Kukreja

Sales Representative, Century 21 People’s Choice Realty Inc., Brokerage
(647) 576 - 2100

Manoj profile avatar

Recent Sold Listings in Buchanan, Hamilton

Popular Cities